
Intechatandart

Parts manufacturing from drawings

CNC machining, stamping and injection moulding. Tolerances down to ±0.003 mm, inspection on every operation, volumes from a single part to serial batches.

Send a drawing
01
±0.003 mm
tolerance
02
1–10,000
pcs per batch
03
24 h
quote
01 / Scope

What the service includes

01 / 06

Turning

Cylindrical parts with tolerances down to ±0.005 mm.

02 / 06

Milling

5-axis operations on complex geometries.

03 / 06

Stamping

Serial stamping with a full die set.

04 / 06

Plastic moulding

Injection moulding of engineering plastics.

05 / 06

Non-ferrous casting

Non-ferrous alloys and brass on request.

06 / 06

Finishing operations

Polishing, electroplating, laser marking (via partners).

02 / Accuracy and surface finish

Tolerances and Ra by operation

Real values for typical parts. For tight tolerances and Ra below 0.4 µm please check with us — a dedicated process route is required.

  • Rough turning
    For subsequent machining
    IT12–IT11
    6.3
  • Finish turning
    Most fit diameters
    IT8–IT7
    1.6
  • Fine turning
    Diamond tool, no interrupted cut
    IT6
    0.8
  • Rough milling
    Stock removal
    IT12
    6.3–3.2
  • Finish milling
    Standard surfaces
    IT9–IT8
    1.6
  • High-speed milling (HSM)
    5-axis, for complex cavities
    IT7
    0.8
  • Surface grinding
    After hardening
    IT6
    0.4
  • Cylindrical grinding
    Precision shafts and axles
    IT6–IT5
    0.2
  • Polishing
    Finish for coating or sealing
    0.1–0.05
  • Thread cutting
    M2 standard, M1.6 on request
    6H / 6g
    3.2
  • CMM inspection (accuracy)
    MPE-E (1.5+L/333) µm
    up to IT5
NB

General tolerances by default — GOST 30893.1, class m (medium). For tight ones — specify explicitly (IT / H / h / JS).

03 / Materials

Materials and tolerance by size

Material
Grades
Tolerance
Size range
Brass
LS59-1, L63
±0.005 mm
up to 250 mm
Steel
St3, 40Kh, 12Kh18N10T
±0.005 mm
up to 300 mm
Aluminium
AMg, AMts, D16
±0.01 mm
up to 300 mm
Non-ferrous alloys
Bronzes, zinc alloys
±0.01 mm
up to 200 mm
Plastics
PA6, POM, PEEK
±0.02 mm
up to 250 mm
04 / CNC machinery

The equipment we work on

Equipment class and key parameters. The exact machine list — under NDA in the questionnaire.
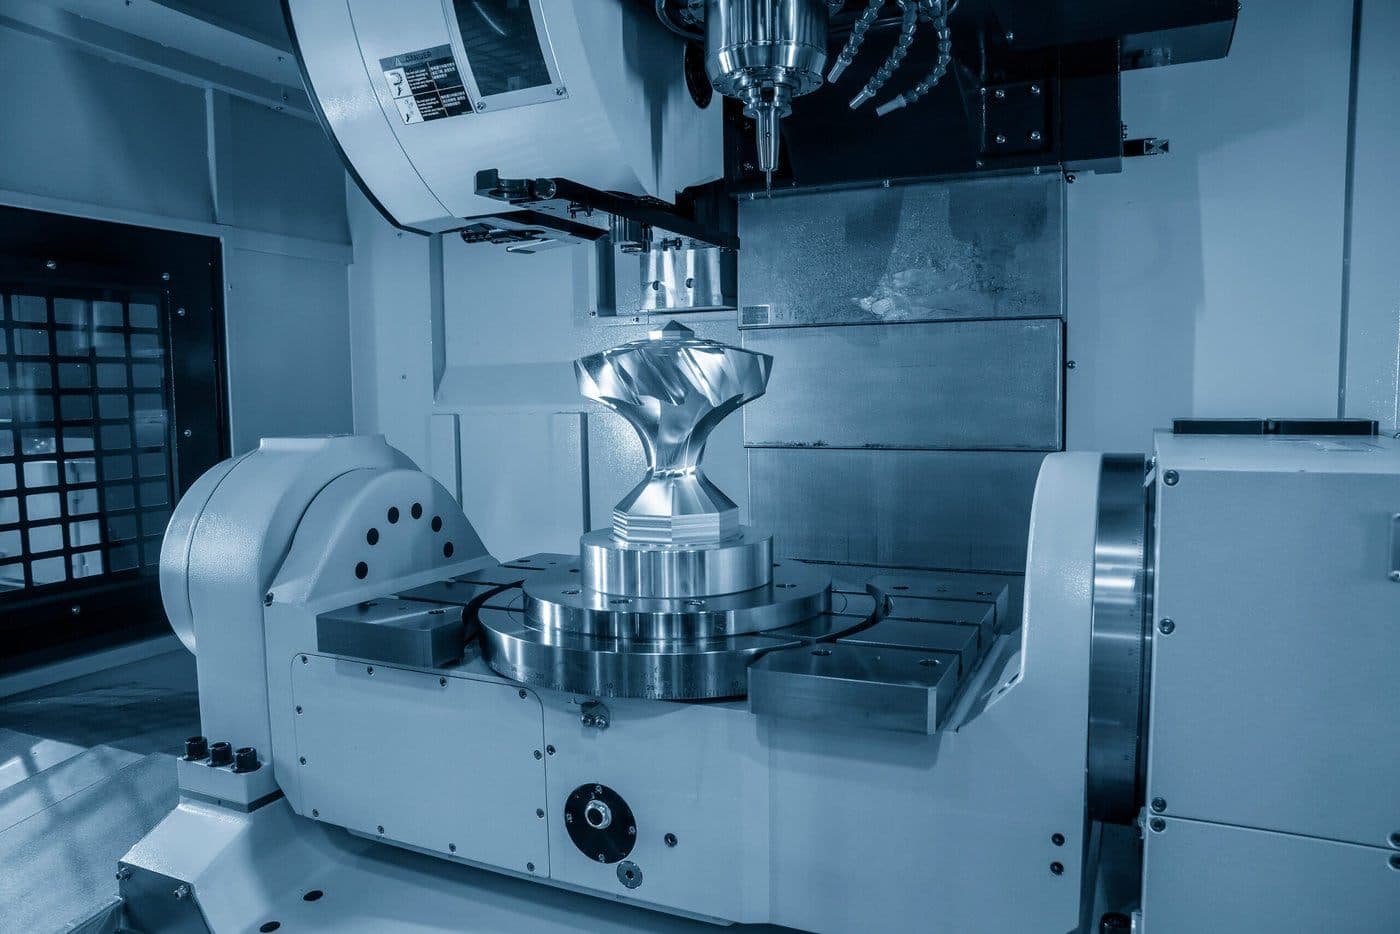
5-axis machining centre — Mazak VARIAXIS i-700
5-axis machining centre01 / 05
5-axis machining centre

Mazak VARIAXIS i-700

Complex geometries and undercuts in a single setup — no refixturing.
Work envelope
700 × 700 × 500 mm
Spindle
up to 12,000 rpm
Repeatability
±0.003 mm
Tool magazine
30 tools
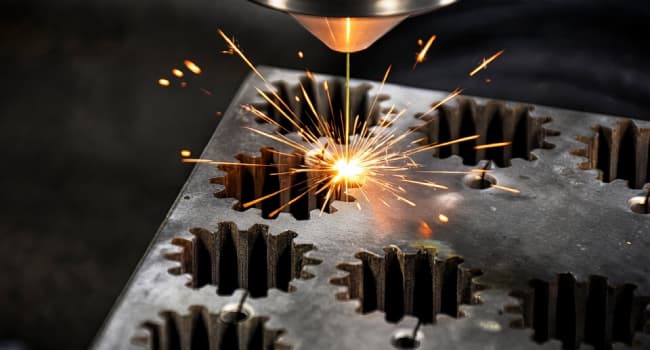
Wire EDM — Sodick AQ535L
Wire EDM02 / 05
Wire EDM

Sodick AQ535L

Contour cutting of complex profiles and internal contours with IT7 tolerance.
Work envelope
500 × 350 × 250 mm
Thickness
up to 250 mm
Wire
⌀ 0.1–0.3 mm
Accuracy
±0.003 mm
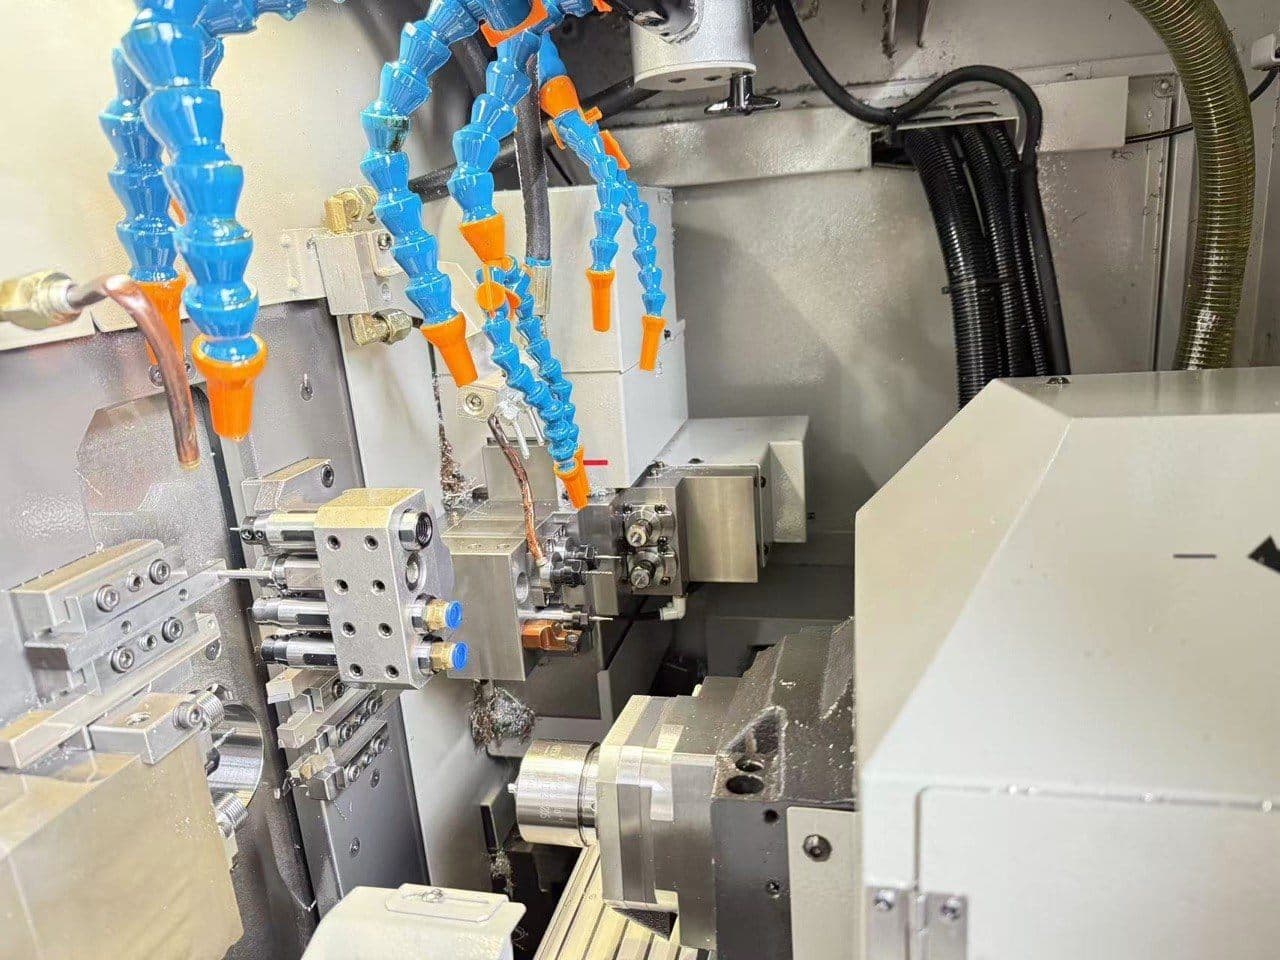
Swiss-type lathe — Tsugami B0206-V
Swiss-type lathe03 / 05
Swiss-type lathe

Tsugami B0206-V

Serial turning of small precision parts from bar stock — the full cycle in one setup.
Bar ⌀
up to 20 mm
Spindles
10,000 / 12,000 rpm
Tools
27 stations
Control
FANUC 0i-TF Plus
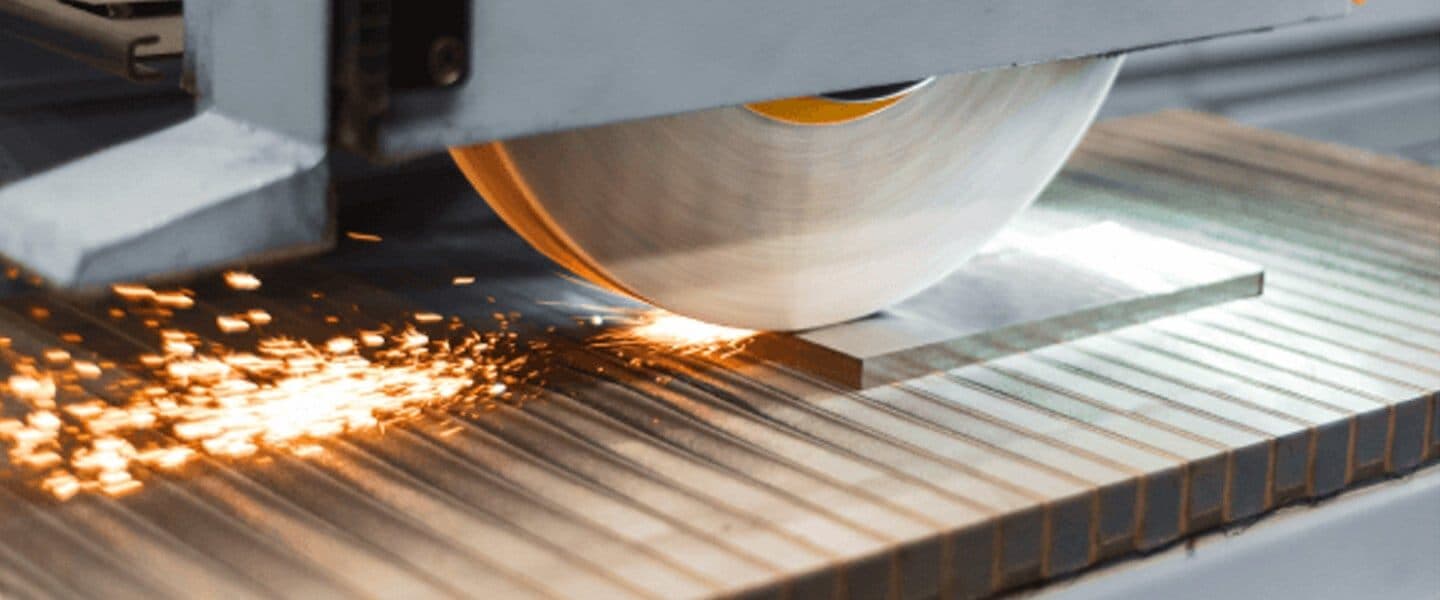
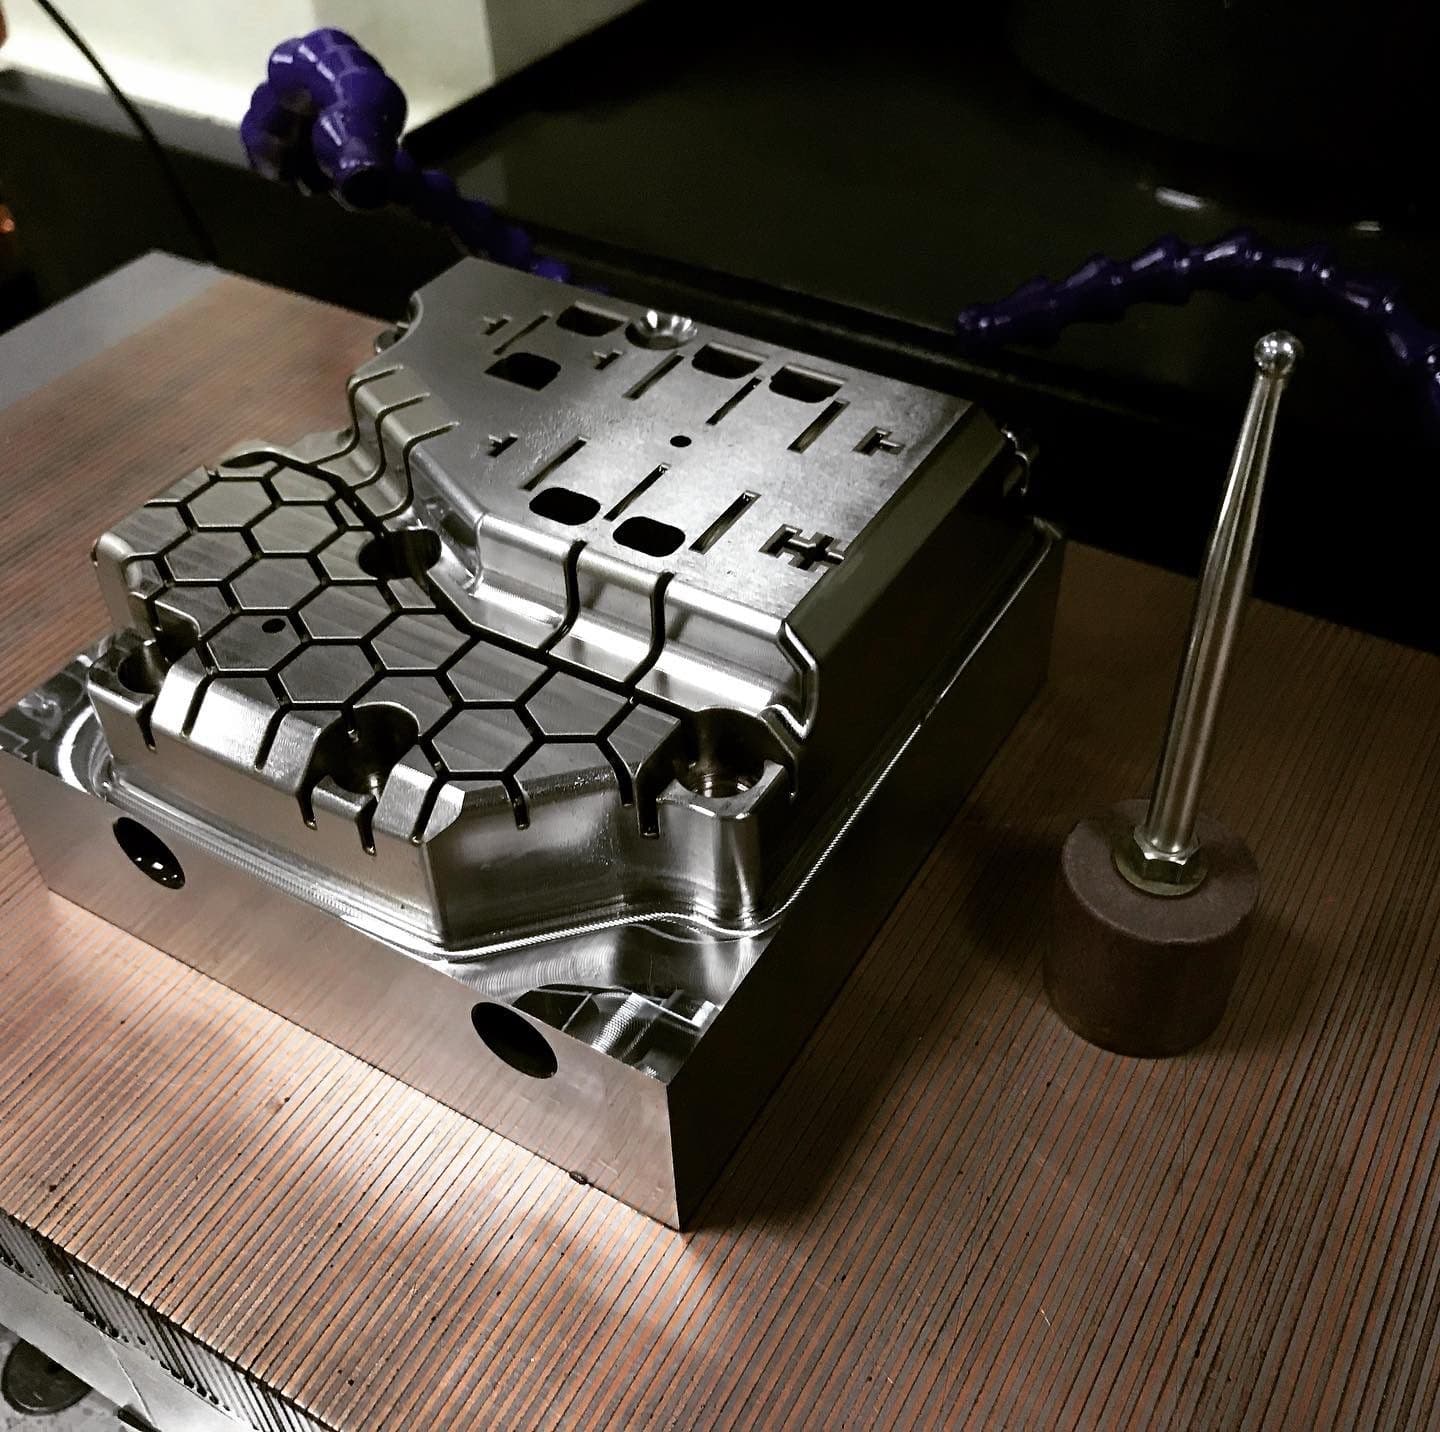
Surface grinder — Okamoto ACC-1224ST
Surface grinder04 / 05
Surface grinder

Okamoto ACC-1224ST

Plates, bases and guides — after heat treatment.
Work table
600 × 300 mm
Accuracy
±0.002 mm
Surface finish
Ra 0.2 µm
Magnetic table
Polishing station — Manual + diamond paste
Polishing station05 / 05
Polishing station

Manual + diamond paste

Surface finishing to a mirror finish and sealing joints.

Surface finish
Ra down to 0.02 µm
Inspection
SJ-410 profilometer
For steels
S136, 2316, 718H
Application
Optical, medical plastics
NB

Equipment class; the exact lineup and serial numbers — on request under NDA.

05 / Metrology and inspection

What we measure with

CMM — on every batch. Profilometer and microscope — for edges and per-operation Ra control. Reports — PDF and Excel.

Primary instrument
Coordinate measuring machine
Mitutoyo Crysta-Apex S 776
Volume
700 × 700 × 600 mm
Accuracy MPE-E
(1.5 + L/333) µm
Probe
Renishaw
Software
MCOSMOS / GeoMeasure
Surface roughness tester
Mitutoyo SJ-410
Rz range
350 µm
Resolution
0.01 µm
Parameters
Ra, Rz, Rt, Rq, Rp, Rv
Standards
ISO 4287 / GOST 2789-73
Toolmaker's microscope
Mitutoyo TM-505
Magnification
up to 100×
Stage
100 × 50 mm
Inspection
edges, chamfers, fine threads
Hardness tester
TR-5006 / Mitutoyo HR-320MS
Scales
HRC, HRB, HV, HB
Inspection
heat treatment, sampling
06 / DFM checklist

8 rules before sending a drawing

Run through the list — it saves quoting time and iterations. If something is not possible — state it explicitly, we will quote an alternative.

Rule 01 / 08

Internal pocket radii

Internal R ≥ ½ end mill ⌀

Sharp internal corners — EDM only. R 0.5 mm = ⌀ 1 mm ball-nose end mill.

Rule 02 / 08

Minimum wall thickness

Steel 0.8 mm · aluminium 1.2 mm · brass 1.0 mm · plastic 1.5 mm

Thinner walls deform during machining. Tell us if it is critical — we will find a solution.

Rule 03 / 08

Hole depth / ⌀ ratio

Up to 5:1 — standard drills. Up to 10:1 — deep-hole drilling (separate route).

Beyond 10:1 — special tooling and through-spindle coolant.

Rule 04 / 08

Threads

M2 — standard · M1.6 — on request · M1.2 — tapping only

Specify the pitch (M3×0.5 vs M3×0.35) and tolerance class (6H / 6g).

Rule 05 / 08

Internal corner radii on 5-axis

Internal R ≥ 0.5 mm (⌀ 1 mm end mill)

Reducing R multiplies cycle time — sometimes two passes are cheaper.

Rule 06 / 08

Default surface finish

Ra 3.2 — non-functional · Ra 1.6 — fits · Ra 0.8 — sealing

Below Ra 0.4 — grinding or polishing, a separate operation.

Rule 07 / 08

General tolerances

GOST 30893.1 class m (ISO 2768-mK) — by default

For tight ones — IT / H / h / JS on the drawing + CMM inspection.

Rule 08 / 08

Marking

Depth ≤ 0.15 mm · OCR-B font · min. height 1.5 mm

Laser / stamp / engraving — chosen by surface and batch size.

07 / Drawings and formats

What to send and how

We accept all major CAD formats. We also work from a sketch + 3D — DFM is agreed separately.

Minimum drawing content
DRAWING / EXAMPLE
  • 01Material grade with GOST / EN / AISI reference
  • 02Delivery condition (rolled stock, heat treatment)
  • 03General tolerances (GOST 30893.1 or ISO 2768)
  • 04Surface finish (Ra per operation)
  • 05Coating — type, thickness, GOST / ISO / AMS
  • 06Marking — type, font, location
  • 07Control dimensions for the CMM report
  • 08Thread tolerance class (6H / 6g)
3D formats
06
  • ·STEP / STP (most preferred)
  • ·IGES / IGS
  • ·X_T (Parasolid)
  • ·SLDPRT (SolidWorks)
  • ·PRT (NX / Creo)
  • ·JT
2D drawings
03
  • ·DWG / DXF
  • ·PDF with title block and current revision
  • ·Hand sketch + dimensions (via DFM)
08 / Finishing operations

Coatings and heat treatment

Passivation, laser marking and basic machining are done in-house; electroplating, heat treatment and complex coatings — via trusted partners.

Through trusted partners
Electroplating, heat treatment and complex coatings go to specialised shops under a defined procedure.
08
  • Decorative anodising
    GOST 9.301-86, An.Oks.nkhr
    8–25 µm, colour
  • Hard anodising
    MIL-A-8625 Type III
    25–50 µm, HV 400–500
  • Zinc plating
    GOST 9.301-86
    6–20 µm, chromating
  • Nickel plating
    GOST 9.301-86
    6–25 µm
  • Chemical oxidising (Cu)
    GOST 9.305-84
    Silver-grey, protective
  • Silver / gold electroplating
    Per specification
    Per drawing
  • Heat treatment
    GOST 4543-71
    Hardening, tempering, normalising
  • Electropolishing
    Ra down to 0.05 µm
10 / Documentation

What we deliver

Prepared to the customer's requirements, including plant-level regulations.

Design documentationProcess routingCMM reportsMaterial certificate
11 / FAQ

Frequently asked questions

01What 3D model formats do you accept?

STEP (preferred), IGES, X_T (Parasolid), SLDPRT, PRT (NX/Creo), JT. 2D — DWG, DXF, PDF with the current revision. Without a 3D model we work from a sketch + dimensions — DFM is agreed separately.

02What is the minimum order quantity?

From a single part — for a prototype. A series usually starts at 10 pcs. A fully optimised process route becomes cost-effective from 50 pcs.

03Do you work with stainless and heat-resistant steels?

12Kh18N10T (AISI 321), 08Kh18N10T (AISI 304L), 10Kh17N13M2T (AISI 316Ti), 12Kh13 — regular stock. Heat-resistant and tool steels — on request.

04What is the standard inspection scope?

Batches up to 50 pcs — every part, CMM report per batch. 50–500 pcs — 100% on critical dimensions + 10% sampling. >500 pcs — sampling per AQL 1.0 (GOST R ISO 2859-1). 100% inspection available on request.

05What form and position tolerances do you hold?

Flatness and parallelism — down to 0.005 mm/100 mm. Perpendicularity — down to 0.01 mm. Radial runout — from 0.005 mm. Exact values depend on the operation and part size — specify them on the drawing per GOST 24642.

Inquiry

Send a drawing —
we'll quote within 24 hours

Fill in the form or contact us directly — any channel works.

ПН–ПТ · 09:00–18:00 · МСК
Enquiry form