
01 / 04CNC · 5 AXIS
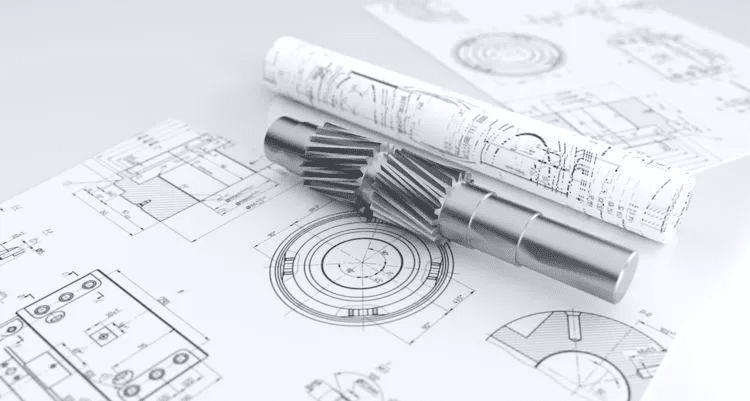
Precision parts from drawings
CNC machining with tolerances down to ±0.003 mm. Stamping, injection moulding of plastics and non-ferrous alloys.
Brass · Steel · AluminiumFrom 1 to 10,000 pcs
Learn moreFor the instrumentation, oil & gas and electronics industries. R&D with a full documentation package, tolerances down to ±0.003 mm. Import substitution of foreign analogues at our own facility in Bryansk.
Four service lines — from a single part to a full production line launch. We work from drawings, specifications or reference samples.
CNC machining with tolerances down to ±0.003 mm. Stamping, injection moulding of plastics and non-ferrous alloys.
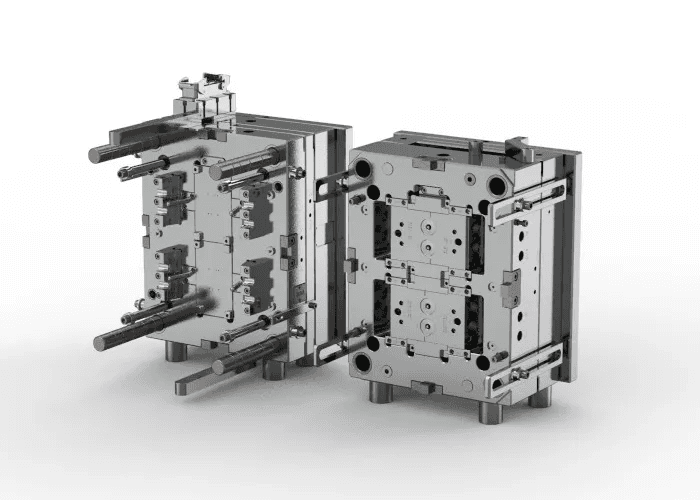
Injection moulds, stamping dies and press tools. End-to-end cycle: from a drawing or reference sample to commissioning at the customer's site.
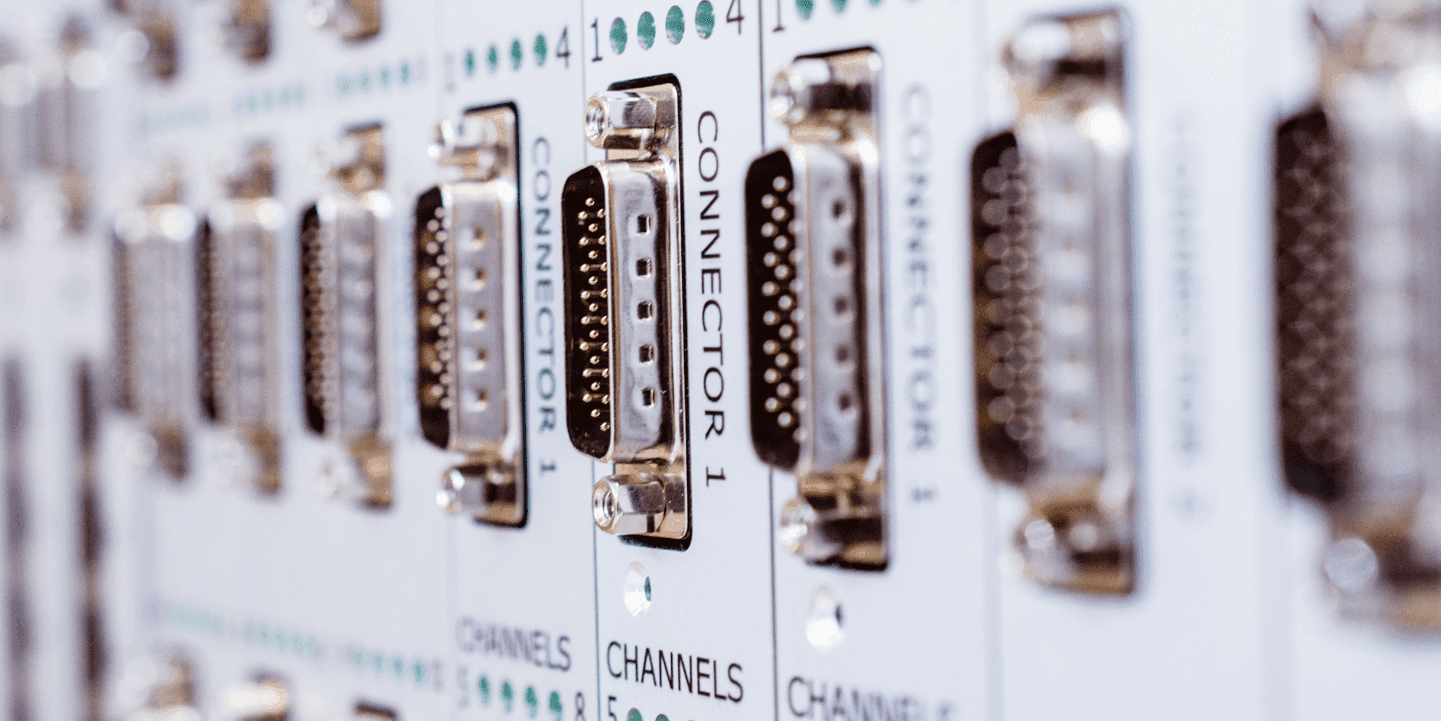
Import substitution of foreign analogues. R&D with a full documentation package; our own connector series in serial production.

Machine selection for your application. Process routing, cutting tools, special tooling and gauges. Turnkey production launch.
A selection of projects from 2023–2025. Projects under NDA are shown as typical tasks without naming the customer; specific case studies are available on request.

R&D with a full set of design and process documentation. Serial production launched for an instrumentation plant.

Plastic injection moulding. Commissioning at the customer's site.

Stainless steel batch 12Kh18N10T, measurement reports per the plant standard.

Set of stamping dies with process routing and gauges for the line launch.

Plastic injection moulding: connector insulator. Mould trials at our own facility.

Stainless steel AISI 321 / AISI 316, measurement reports per factory procedures.

Serial production of special fasteners to the customer's drawings. Thread and geometry inspection on every batch.
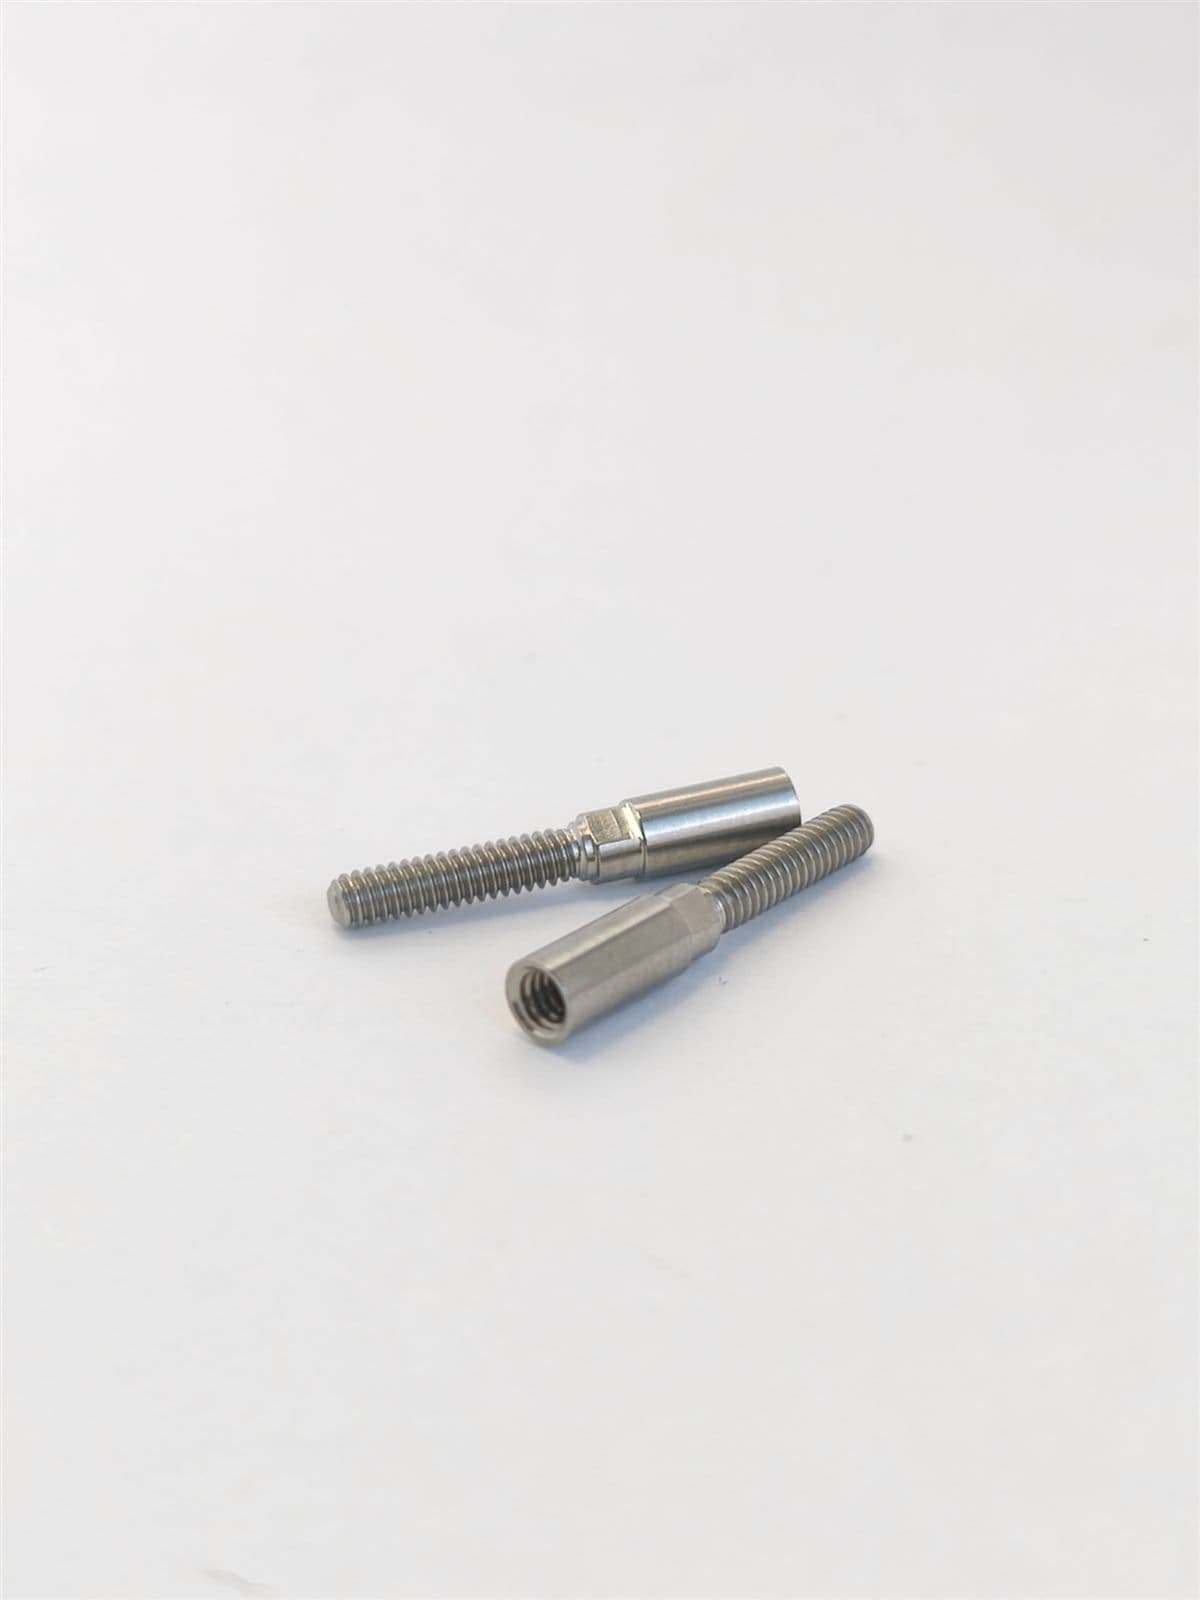
Special fasteners in 29NK alloy for instrument assemblies. Serial batches to the customer's schedule.

Current-carrying contacts in BrB2 bronze: turning of thin sections, stable geometry in series.

Precision contacts in BrB2 bronze with electroplated gold — stable contact resistance.

Lock bushing with an internal thread in 29NK alloy. Thread gauge inspection on every batch.

Turned bushing with grooves in AISI 321 steel. Serial production with CMM geometry inspection.
The complete case list with measurement reports and photo documentation is available on request under NDA.
Request detailed portfolioIn-house production facility with Japanese CNC machines. International engineering experience. End-to-end quality control on every operation.
Company details, deck and certificates — view here or download.
Production in Bryansk, engineering and supplies in Southeast Asia. Four nodes in one logistics network.
If your question is not covered below, send it via the form — we will reply within one business day.
Ask a questionOn precision parts — ±0.003 mm on critical dimensions, ±0.01–0.02 mm on form geometry. This is held by 5-axis machining centres, a temperature-controlled area and CMM inspection at every operation. Series stability is confirmed by control charts and sampling-based measurement reports across the full batch.
Structural and stainless steels (40Kh, 12Kh18N10T, 95Kh18), non-ferrous alloys (LS59-1, BrAZh9-4, D16T, AMg6), engineering plastics (POM, PA66, PEEK). Material certificates are attached to each batch; sampling-based incoming inspection of chemistry, hardness and blank geometry by agreement with the customer.
2D drawings — PDF, DWG, DXF; 3D models — STEP, IGES, Parasolid, SolidWorks, KOMPAS. If only a reference sample is available, we reconstruct the geometry via CMM and optical scanning and issue design documentation with surfaces and tolerances for approval before work starts.
Batch quality record, measurement report with a map of critical dimensions, material certificate. By agreement — test procedures and reports, process route card, first-article acceptance report and technical specifications registered under the customer’s number.
Tooling becomes the customer’s property upon full payment. We store it at our facility free of charge for the entire period of cooperation and hand it over on request with operation cards, the manufacturing process and a set of spare consumables. Cycle life is stated in the tooling data sheet.
An NDA is signed before we receive drawings or discuss project details. Design documentation is stored within a closed perimeter, with access limited to listed project engineers. We accept the customer’s NDA template and sign extended NDAs for instrumentation and defence-related enterprises.
3 to 6 months depending on complexity: analysis and measurement of the analogue, design documentation, a pilot batch of 5–20 pcs, customer approval, transition to serial production. A prototype without a series takes 6–10 weeks.
Yes. We have experience of serial deliveries to instrumentation and defence-sector customers. Technical specifications are prepared to the customer’s requirements; we support military representative acceptance and run separate accounting under the state defence order once the relevant contract is signed.
Fill in the form or contact us directly — any channel works.